Welded Design
Ask
-
Project Challenge
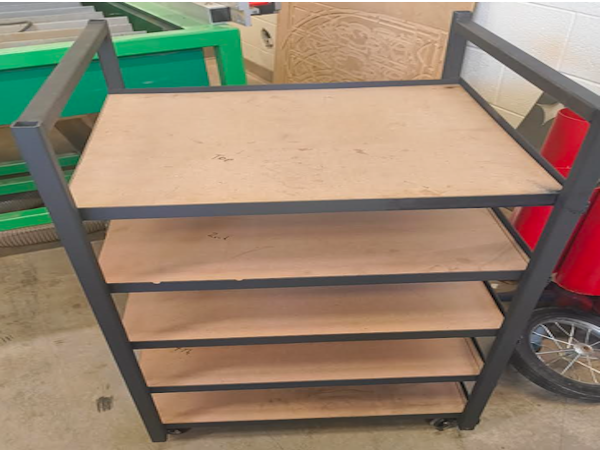
We were introduced to welding and given the option to make anything we would like to make. Just a few days before we were tasked with our project, my partner and I were asked if we could make some shelves for storage in the workshop, and so when we were given the assignment we decided to make it.
Research
-
Design Research
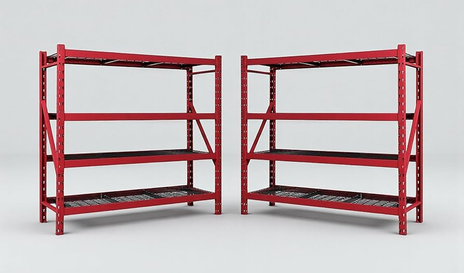
Researched different welding joint designs, material thicknesses, and structural configurations suitable for workshop storage shelves. Investigated load requirements for storing tools and materials, and evaluated different metal preparation techniques for optimal weld strength.
Imagine/Plan
-
Design Concept
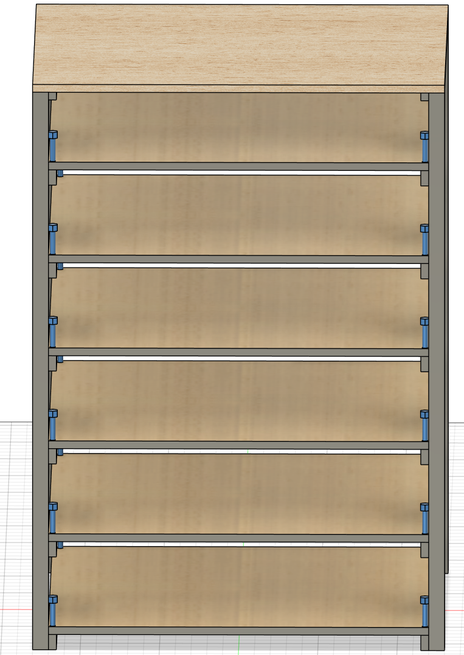
Designed a set of welded steel shelves with appropriate dimensions for workshop storage, considering ergonomic height, depth for tool storage, and structural integrity for holding heavy equipment. Planned the welding sequence to minimize distortion and ensure square joints.
Create
-
Construction Process
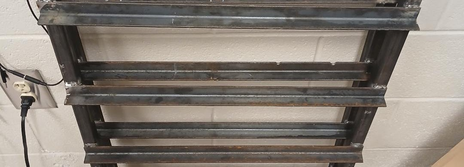
Cut and prepared steel stock to precise measurements, cleaned and fitted all joints for optimal penetration, welded the frame using MIG/TIG techniques, added shelving supports, and applied finishing touches to ensure durability and safety.
-
Construction Process (continued)
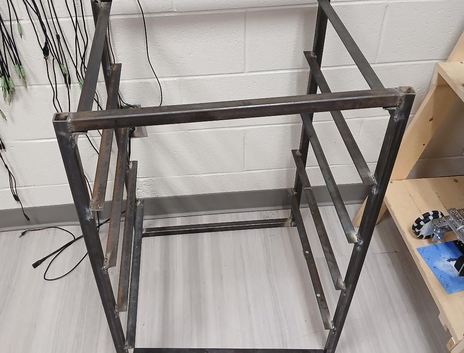
Second part of the construction process showing the welded frame assembly in progress.
-
Final Result
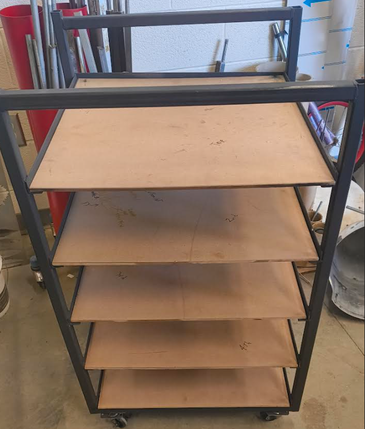
The completed welded shelves ready for use in the workshop.
Evaluate/Reflection
-
Project Evaluation
The welded shelves successfully met the storage requirements for the workshop. The joints showed good penetration and strength, the structure is level and stable, and the piece demonstrates proper welding technique and metal fabrication skills. For future projects, I would consider adding adjustable shelf heights and exploring different surface treatments for enhanced corrosion resistance.